
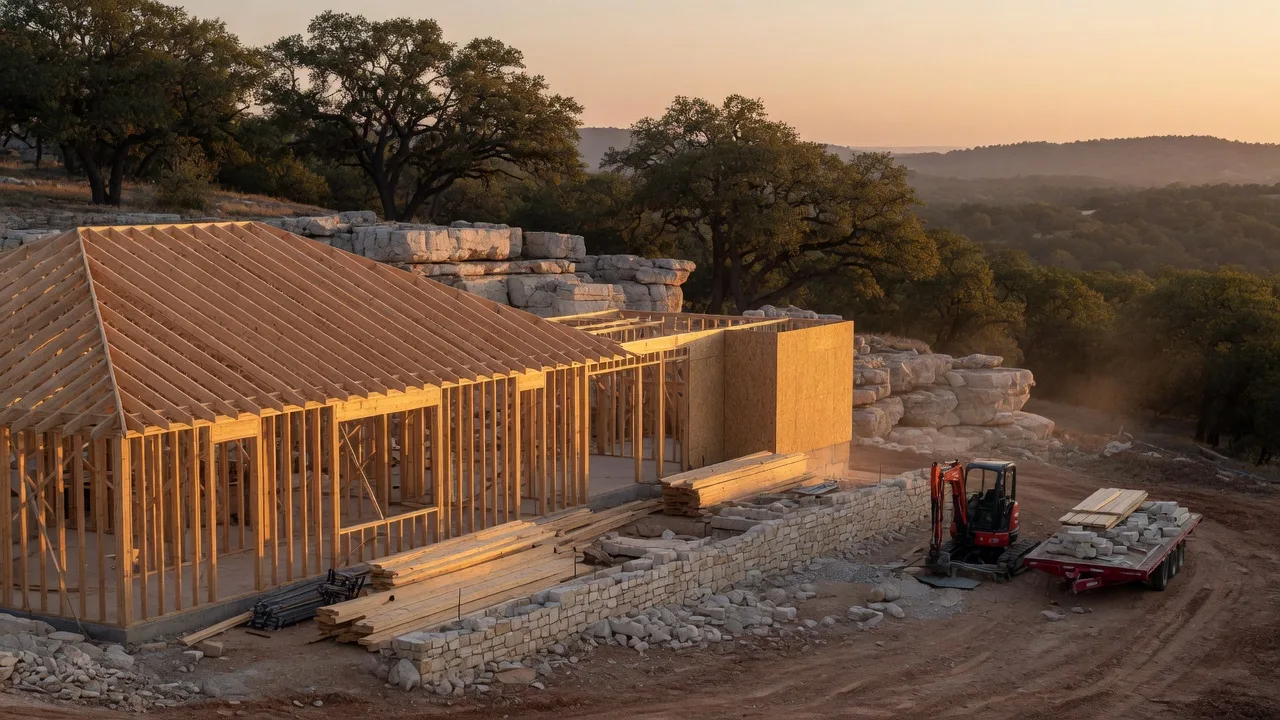
This is a project-management system for California and other out-of-state buyers who are building a custom or semi-custom home in the Texas Hill Country. It is not another story comparing building to buying. It is a working control center built around eight phases, with printable checklists and tracker tables you can run for the full length of your project. Out-of-state buyers rarely lose money on a custom build from one big mistake; they lose it from hundreds of small, uncontrolled ones. One organized system that tracks the budget, documents, decisions, inspections, draws, schedule, and warranty keeps those small problems from compounding.
Inside this control center
- 1. Land Feasibility
- 2. Design and Preconstruction
- 3. Construction Sequence
- 4. Financial Control
- 5. Inspection Control
- 6. Draw and Lien Control
- 7. Selection-Deadline Tracker
- 8. Completion and Warranty
The tables below can be copied into a spreadsheet for ongoing tracking. Wide tables may require landscape orientation, fit-to-page settings, or use as a digital worksheet rather than a standard portrait printout.
Custom-Build Control Center Workbook
This workbook is the on-page, copy-and-paste version of the control center. Copy each tab below into its own spreadsheet sheet, then add one row per item as the project progresses. Each tab has blank template rows ready to copy, so you can start tracking immediately without a downloadable file.
Tab 1. Project Summary and Contacts
| Field | Entry | Notes |
|---|---|---|
| Project name / address | ||
| Lot and legal description | ||
| Builder legal entity | ||
| Contract date / contract price | ||
| Owner contacts | ||
| Lender / loan number | ||
| Title company / closer | ||
| Inspector / engineer | ||
| Architect / designer | ||
| Builder PM / superintendent | ||
| Local representative | ||
| blank row to copy |
Tab 2. Land Feasibility and Permitting
| Item | Governing authority | Contact | Status | Required-by date | File link |
|---|---|---|---|---|---|
| blank row to copy |
Tab 3. Baseline Budget and Forecast
| Budget line | Baseline amount | Forecast | Variance | Notes |
|---|---|---|---|---|
| blank row to copy |
Tab 4. Draw and Lien-Control Log
| Draw # | Request date | Stage/milestone | Amount requested | Owner review | Lender approval | Invoice support | Conditional waiver—current unpaid amount | Unconditional waiver—previous cleared payment | Contractor payment affidavit/title documents | Reserved funds/holdback | Funding date | Status/disputed items |
|---|---|---|---|---|---|---|---|---|---|---|---|---|
| blank row to copy |
Tab 5. Change-Order Log
| CO # | Date | Scope change | Cost +/- | Allowance effect | Contingency effect | Days +/- | Owner approved | Lender approved | Status |
|---|---|---|---|---|---|---|---|---|---|
| blank row to copy |
Tab 6. Selection and Procurement Tracker
| Selection | Allowance | Deadline | Approved product/vendor/model/SKU | Final cost | Lead time | Decision date | Order date | Delivery status | Change-order impact | Responsible party | Approval/document link |
|---|---|---|---|---|---|---|---|---|---|---|---|
| blank row to copy |
Tab 7. Inspection and Correction Log
| Date | Stage | Inspector | Findings | Correction required | Verified by | Date closed |
|---|---|---|---|---|---|---|
| blank row to copy |
Tab 8. Schedule and Milestone Tracker
| Milestone | Baseline date | Forecast | Actual | Variance | Status |
|---|---|---|---|---|---|
| blank row to copy |
Tab 9. Document and Plan-Revision Register
| Document | Revision | Date | Prepared by | Approved by | Distributed | Location / link |
|---|---|---|---|---|---|---|
| blank row to copy |
Tab 10. Punch-List and Warranty Claims
| Record type (punch list/warranty) | Date discovered | Issue | Location | Responsible party/reported to | Warranty category | Severity | Photo/video link | Required notice method | Date submitted | Confirmation number | Response/correction due | Follow-up date | Resolution | Verified by | Closed date |
|---|---|---|---|---|---|---|---|---|---|---|---|---|---|---|---|
| blank row to copy |
First, Which Pathway Are You On?
The level of control you need depends on the kind of home you are building. The three pathways below have different allowance, inspection, lien, and warranty profiles, so this guide points out where the process differs for each.
- Completed inventory home: The builder owns the property and has completed, or nearly completed, the house. Treat this primarily as a new-home purchase rather than an owner-controlled construction project. Concentrate on contract deadlines, financing, independent inspections, completion documents, title clearance, closing, and warranty tracking.
- Builder-owned, builder-financed production or semi-custom home: The builder owns the lot, finances construction, and sells the completed property to you. You may pay earnest money, an option fee, or selection deposits, but you generally do not administer the builder's construction draws or statutory reserved funds. Track selections, deposits, change orders, inspection access, completion requirements, closing conditions, and warranty deadlines.
- Owner-owned or borrower-financed build-on-your-lot project: You own or acquire the lot and hire the builder and design team. Construction is paid through your construction loan, your cash, or staged payments. This pathway creates the greatest site, change-order, draw, lien, schedule, and cost exposure. Every control table in this guide applies here.
The decisive questions are: Who owns the land during construction, who holds the construction loan, and who authorizes payments? Answer those questions before deciding which sections of this control center apply.
If you are choosing between building and buying an existing home, read our detailed cost and timeline comparison of a custom build versus resale in the Texas Hill Country before you commit to a lot. And if you are evaluating this while still living in California, the long-distance house-hunting playbook covers remote tours, option periods, and coordinating a purchase without flying in for every step.
Phase 1. Land Feasibility: Complete This Before Your Contractual Termination Rights Expire
The land-feasibility period is where an out-of-state buyer can prevent many of the most expensive Hill Country building surprises. Texas contracts do not use one universal 'contingency removal' process. Your termination rights and deadlines depend on the contract form and its negotiated terms. For example, a properly funded option period in a TREC contract may give the buyer an unrestricted right to terminate by delivering timely written notice. Other termination rights have separate conditions and deadlines. Calendar the exact date, time, delivery method, and recipient for every notice, and complete feasibility work early enough to act. A timely termination under an option provision generally returns the earnest money while leaving the option fee nonrefundable. Have your Texas real estate agent or attorney confirm the requirements of your specific contract [16].
For a more narrative look at the same land questions, see our guides on wells and groundwater, septic systems, and the water and infrastructure hub.
| Item | What it is | Why it matters | What to ask | Red flags |
|---|---|---|---|---|
| Survey and property boundaries | A licensed surveyor's map of the actual lines, corners, and encroachments. | Your house, driveway, and septic must fit inside the real setbacks and easements. | Is the survey current? Do any structures or fences sit on the line? | Stale survey, unmarked corners, noted encroachments. |
| Proposed house footprint | The floor plan positioned on the lot, including driveways and grading. | Confirms the plan actually fits the shape and slope of the land. | Does the plan fit within setbacks? Where does drainage go? | Plan drawn without a real survey or site visit. |
| Access, easements, and road agreements | How the lot is reached and any recorded rights of way or shared road maintenance. | You need legal, year-round, construction-truck access (including for a well and septic rig). | Is access deeded or by easement? Who maintains the road? Can heavy trucks reach the build site? | No recorded access, informal neighbor permission, locked gates. |
| Floodplain and drainage | The parcel's FEMA flood-hazard designation, whether any portion lies in a Special Flood Hazard Area, and how water crosses the property during heavy rain. | The flood-hazard designation may affect insurance requirements, buildable area, access, drainage design, and foundation design. | Pull the official flood map from the FEMA Flood Map Service Center and check the zone for your exact parcel. | Lot in a Special Flood Hazard Area, stormwater running toward the house location. |
| Septic feasibility (OSSF) | A site evaluation that proves the soil can support an approved septic system in a legal location. | A permit and approved plan generally are required to construct, alter, repair, extend, or operate an OSSF [6]. Limited exceptions exist, including a narrowly defined 10-acre exemption and certain emergency repairs, so the local OSSF permitting authority must confirm the requirement. Thin or rocky Hill Country soil may require a more expensive system with continuing electrical, testing, and maintenance costs. | Has an OSSF site evaluation been done? What system type does the soil require? Where will the drain field go? | No legally usable disposal area; system location conflicts with the home, well, easements, or setbacks; required system type is not included in the budget; no allowance for continuing service, testing, electricity, or maintenance. |
| Water availability (well or utility) | Whether the home gets water from a private well or a public water utility, and at what cost. | A water well and pump must be installed by properly licensed professionals [9]. Permit, spacing, production, metering, or registration requirements may also come from the applicable groundwater conservation district or local authority. Drilling depth, yield, water quality, treatment needs, and final cost remain uncertain until the well is completed and tested. | Which groundwater conservation district or other authority governs this parcel? Is a permit or registration required? What do nearby well reports show? What are the estimated drilling, casing, pump, storage, treatment, testing, and electrical costs? What yield and recovery testing will be documented? | No identification of the governing groundwater authority; no written drilling estimate; unusually deep or low-yield nearby wells; no water-quality or treatment budget; assuming that a nearby well report guarantees the same result on this lot. |
| Utility extensions (electric, gas, internet) | How far the power, gas, and internet lines must run to reach the house. | Long utility runs, extension charges, easements, provider requirements, and lead times can materially affect both the budget and the construction schedule. | Get written extension quotes. Will the utility provider serve this parcel, and what easements, permits, extension agreements, deposits, equipment, and lead times are required? Is fiber available for remote work? | No electric provider commitment, very high pole fees, no broadband options. |
| Deed restrictions and architectural review | Private rules recorded on the deed or set by an HOA or community design guidelines. | These control square footage, materials, setbacks, septic, outbuildings, and whether a build is even permitted. | Ask for the current deed restrictions and any design committee rules and approval timeline in writing. | Restrictions you only discover after closing, no settled path for exterior approval. |
| Geotechnical scope | Soil boring or lab testing that tells the engineer and builder what the foundation must handle. | Hill Country rock, caliche, and expansive clay change foundation type, excavation cost, and structural design. | Was a geotechnical report done? What foundation does it recommend? What does rocky excavation add to the bid? | Builder bids a flat foundation without soil testing on a slope or rocky lot. |
| Contractual termination and notice deadlines | The exact date, time, notice method, and recipient for each option or other contractual termination right. | The right may expire automatically if proper written notice is not delivered on time. Different contract provisions may have different deadlines and consequences. | Which contract provision applies? When does the deadline expire? Who must receive notice? What delivery method satisfies the contract? What money is refundable? | Using California-style 'contingency removal' terminology; assuming a deadline will be extended; relying on an oral conversation; unfinished feasibility work as the deadline approaches. |
| Title commitment and Schedule B exceptions | The title company's identification of ownership, requirements, exceptions, easements, restrictions, and other recorded matters. | A buildable-looking parcel may contain access, utility, setback, mineral, or use limitations not visible on site. | Has a Texas attorney reviewed the title commitment, exception documents, survey, plat, easements, and restrictions before the objection deadline? | Missing exception documents; blanket easements; unresolved access; restrictions incompatible with the intended home. |
| Platting and legal-lot status | Confirmation that the parcel is a legally created and buildable tract under applicable subdivision rules. | Ownership of a tract does not by itself guarantee that permits, utilities, an address, or construction approval can be obtained. | Is the tract properly platted or otherwise legally created? Is replatting, subdivision approval, or a development agreement required? | Informal division, unresolved plat requirement, no legal access, or no confirmed development path. |
| Mineral, groundwater, and surface-use rights | Recorded ownership or reservation of mineral, groundwater, timber, surface, and related rights. | A seller may not own or convey every right associated with the land. | What rights are reserved or leased? Is a surface-use waiver or accommodation agreement needed? Has the title attorney reviewed the effect? | Unreviewed mineral reservation, active lease, unclear groundwater rights, or surface-use exposure. |
| Topography and drainage study | Parcel-specific elevation, slope, drainage, and runoff analysis beyond a FEMA map. | FEMA mapping does not identify every local drainage path, low-water crossing, erosion problem, or flash-flood exposure. | Does a topographic survey or civil drainage plan show where runoff enters and leaves the property and how construction will change it? | House pad in a drainage path, uncontrolled uphill runoff, undersized culvert, or reliance only on an online FEMA map. |
| Taxes, special districts, and valuation consequences | Current taxes, taxing districts, assessments, exemptions, agricultural or wildlife valuation, and possible rollback consequences. | Development or change of use may alter taxes or trigger additional costs. | Which districts tax the parcel? Are there assessments or rollback-tax consequences? What will the completed home's estimated tax burden be? | Budget based only on the vacant-land tax bill or an exemption the buyer will not retain. |
Permitting is parcel-specific. A Boerne mailing address does not necessarily mean the property is inside Boerne city limits. Depending on the location, approvals may involve a city, county engineer, fire marshal, floodplain administrator, OSSF authority, groundwater conservation district, utility provider, TxDOT, homeowners association, architectural-review committee, or another entity. Some unincorporated areas require development, driveway, floodplain, septic, or fire approvals without conducting a complete municipal-style residential building-code inspection. Identify every authority in writing before finalizing the lot purchase or construction contract.
Permitting and jurisdiction matrix. Record every authority, its contact, the required documents, and the responsible party for each approval.
| Approval category | Governing authority | Contact | Application or permit number | Required documents | Responsible party | Required-by date | Submitted | Approved | Inspection/final status | File link |
|---|---|---|---|---|---|---|---|---|---|---|
| Legal parcel/platted-lot status | ||||||||||
| 911 address | ||||||||||
| City or county development approval | ||||||||||
| Floodplain and drainage | ||||||||||
| Driveway or right-of-way | ||||||||||
| TxDOT access, if applicable | ||||||||||
| OSSF/septic | ||||||||||
| Water well and groundwater district | ||||||||||
| Electric service | ||||||||||
| Gas or propane | ||||||||||
| Internet/communications | ||||||||||
| Building-code review, if applicable | ||||||||||
| Fire-code or emergency-access review | ||||||||||
| HOA/architectural review | ||||||||||
| Tree or environmental approval | ||||||||||
| Certificate of occupancy or final approval, if applicable | ||||||||||
| blank row to copy |
Pull your parcel's official flood map yourself at the FEMA Flood Map Service Center [8], and confirm the septic path with the county or an OSSF permit authority [6][7]. More detail on these specific land hazards lives on our wells and groundwater guide and in companion pieces from Hill Country Homesteads on Hill Country flood zones and limestone and caliche site costs.
Builder Due Diligence: Verify the Business Before You Verify the Bid
Before comparing prices, verify exactly which legal entity will sign the contract and perform the work. Confirm the company's legal and assumed names, physical address, responsible principals, local registrations, required trade licenses, insurance, recent projects, older completed projects, subcontractor relationships, and financial capacity to carry the job. Obtain insurance confirmation directly from the carrier or agent rather than relying solely on a certificate handed to you by the builder. Texas does not require most private employers to carry workers' compensation, so determine whether the builder and its subcontractors carry it and have qualified counsel or an insurance adviser explain the consequences if they do not [20].
Builder due-diligence checklist
- Legal entity and assumed name verified
- Contract-signing entity matches bids, insurance, invoices, and warranty
- At least three recent-client references contacted
- At least two owners of homes completed several years ago contacted
- One active jobsite and one completed home visited
- General-liability coverage verified directly
- Workers' compensation status verified
- Builder's-risk responsibility confirmed
- Licensed trade contractors identified
- Pending litigation, recorded liens, and material disputes reviewed with counsel
- Change-order and allowance history discussed with past clients
- Construction attorney has reviewed the proposed agreement
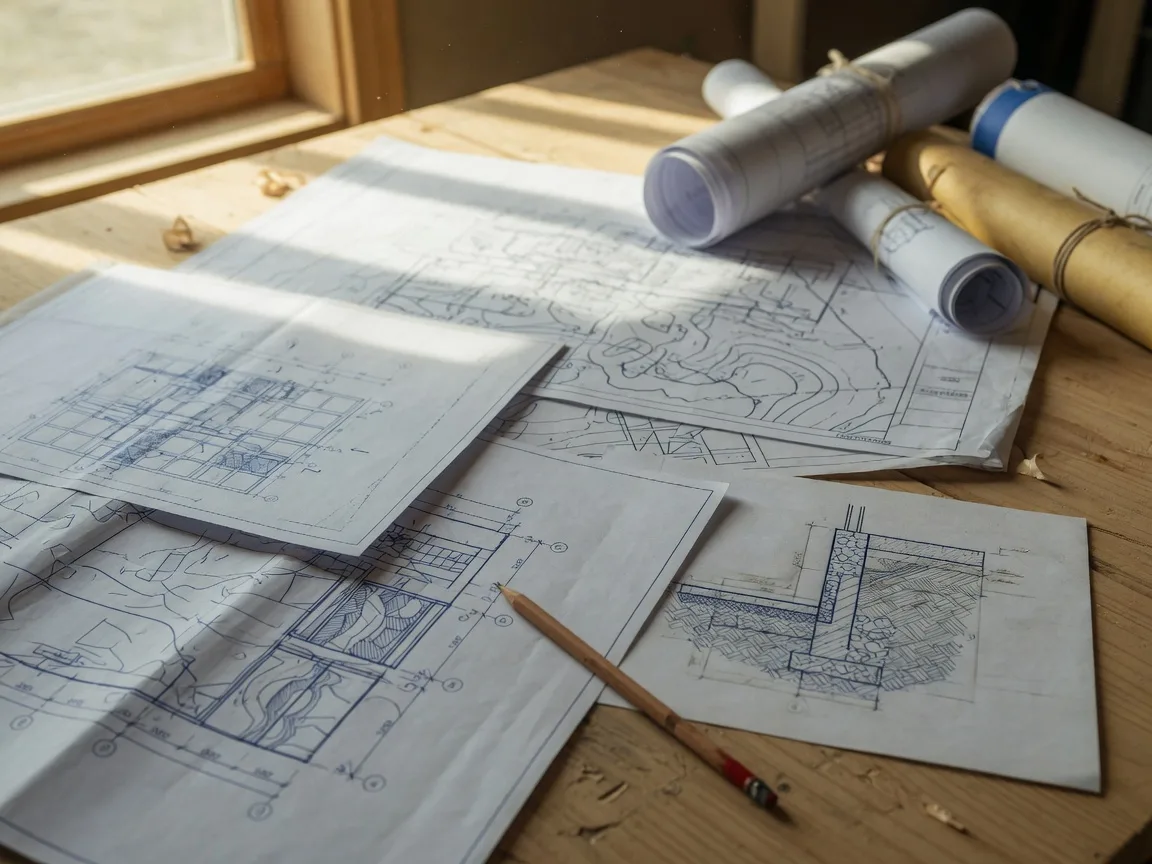
Phase 2. Design and Preconstruction: Lock the Baseline
Phase two is where you turn the feasibility findings into a defined scope of work and, most important, a baseline budget. The baseline budget begins with the signed contract price, plus project costs expressly excluded from that price, forecast financing and construction-interest costs, and the owner's contingency. Allowances commonly are components of the contract price; do not add them again unless the contract expressly excludes them. Track the allowance budget and the projected allowance variance separately. Every dollar that comes later, in every change order and every draw, is compared against this number. If you do not lock a baseline in writing, you have nothing to measure against and the financial control phase below cannot work.
- Plans and specifications: A coordinated, permit-ready set of construction documents, together with written specifications describing materials, systems, installation standards, and exclusions. Include the revision date and revision number on every document. Architectural or engineering seals should be included wherever required by law, the permitting authority, the lender, or the project's technical scope. Do not assume that every single-family plan must carry the same type of professional stamp.
- Allowance schedule: The list of selections (cabinets, counters, flooring, tile, plumbing, lighting, appliances) with a dollars-per-item allowance assigned. This is where semi-custom and custom builds differ most: production builders offer fixed option menus, while a true custom build tends to carry larger, open-ended allowances.
- Finish schedule: A room-by-room schedule of finish materials so the floor plan and the allowances line up. A change here in phase three is an expensive change order.
- Engineering: Structural engineering for the foundation and framing, together with the geotechnical follow-through from phase one. On a sloped, rocky, or geotechnically complex lot, this work reduces, but does not eliminate, foundation and excavation uncertainty before the contract price is locked.
- Permits and approvals: Identify every applicable permit and approval for the parcel and assign responsibility for each one. Inside Boerne city limits, residential permits, plan review, and inspections are administered by the City of Boerne. A property outside the city limits may follow a materially different county, fire, floodplain, septic, groundwater, utility, or private-inspection process [13][17].
- Insurance: Identify in writing who purchases and maintains builder's-risk coverage; whose property and interests are insured; the deductible; coverage for materials in transit or stored off-site; and the policy's start and end dates. Verify the builder's general-liability coverage and workers' compensation status directly with the carrier or agent. Confirm with the insurer and lender whether the owner and lender must be listed as a named insured, additional insured, mortgagee, or loss payee; those terms are not interchangeable.
- Construction-loan closing: The draw-based funding that pays the builder in stages. Know the loan terms, the interest reserve, and the draw procedure before a single trade starts. See the California versus Texas mortgage guide for how lending works across state lines, and the CFPB explanation of construction loans [11].
- Construction-loan term-sheet checklist: Get every term below in writing and confirm it before the loan closes:
- Single-close or two-close structure
- Maximum construction period
- Maturity date and extension options
- Extension fees
- Interest rate and adjustment terms
- Interest reserve and payment start
- Borrower equity credited
- Whether borrower funds are advanced first
- Approved builder requirement
- Draw frequency and draw fees
- Inspection requirements
- Change-order approval threshold
- Contingency requirement
- Undisbursed-funds treatment
- As-completed appraisal method
- Cost-overrun treatment
- Cash-to-complete testing
- Requalification or updated asset requirements
- Conversion conditions
- Final inspection and completion report
- Title update and lien-document requirements
- Required final holdback or reserved funds
- Baseline budget and baseline schedule: Record the signed contract price; treatment of allowances; contract-excluded and owner-paid costs; forecast financing costs; original contingency; and the approved baseline start, milestone, substantial-completion, and final-completion dates. These are the financial and scheduling references against which every later variance is measured.
TREC publishes residential real-estate sales contracts, including forms for completed and incomplete new construction. Those forms may apply when a builder is selling the land and home to the buyer. A true build-on-your-lot project in which the owner hires a builder may use a separate owner-builder construction agreement instead. Do not assume that a TREC sales form covers the construction relationship. Have a Texas attorney experienced in residential construction review the agreement before signing, including responsibility for plans, permits, insurance, allowances, change orders, schedule extensions, inspections, draws, lien compliance, dispute resolution, termination, and warranty obligations [4]. The short version of the builder's side of new-construction paperwork is covered in our post on buying new construction in Texas.
Document and Plan-Revision Register
Every plan revision, specification, approval, and distributed document lives here. One shared register keeps version control tight so no one works from an outdated drawing. Copy the columns into a spreadsheet and log each revision as it is issued.
| Document name | Discipline | Revision number | Revision date | Prepared by | Approved by | Supersedes | Distributed to | Approval date | Platform/file link |
|---|---|---|---|---|---|---|---|---|---|
| blank row to copy |
RFI and Decision Log
A request for information or owner decision may affect cost, schedule, scope, or document coordination. Log each one with a number, responsible party, and needed-by date to reduce avoidable delays and preserve a written record of the response or decision.
| RFI/decision number | Question or decision | Raised by | Date raised | Responsible party | Needed-by date | Cost impact | Schedule impact | Answer/decision | Approval date | Drawing/change-order reference | Status |
|---|---|---|---|---|---|---|---|---|---|---|---|
| blank row to copy |
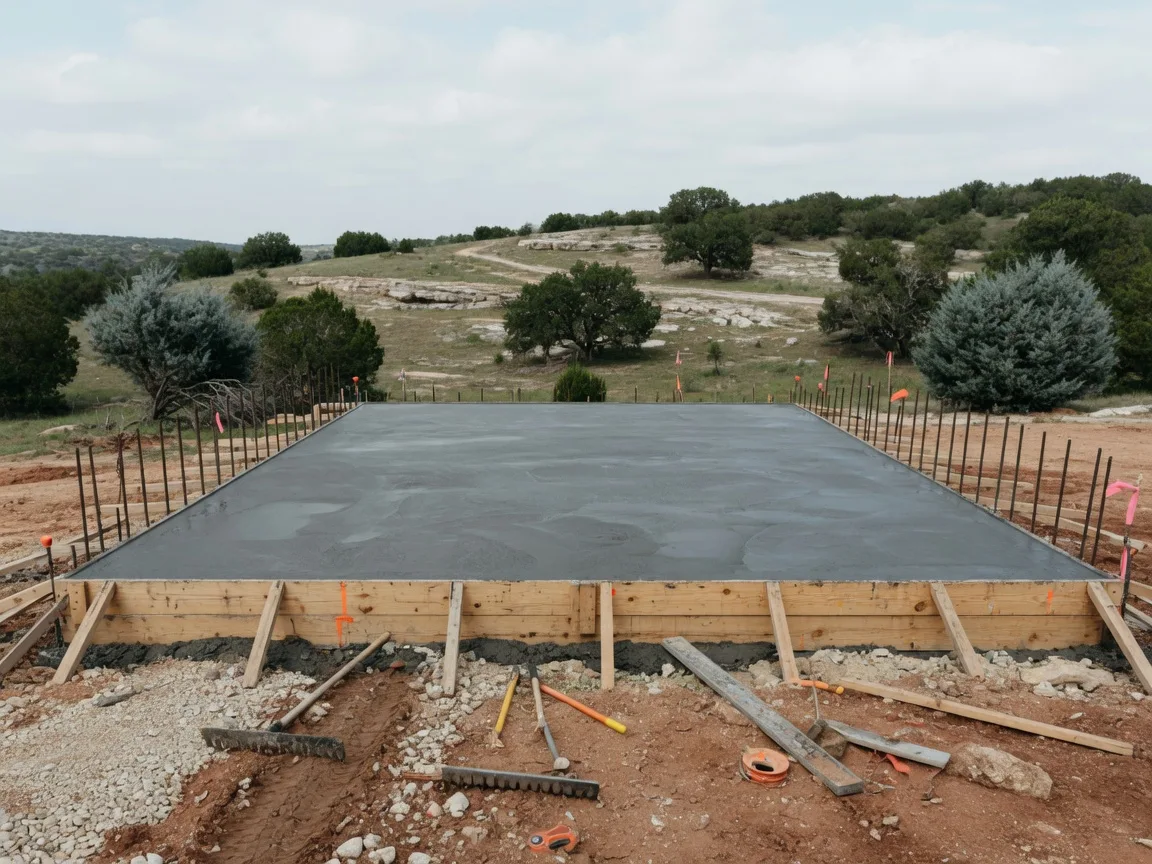
Phase 3. Construction: The Build Sequence and Its Gates
Construction is a sequence of defined stages, but required inspections and funding milestones vary by project pathway, contract, lender, jurisdiction, design professional, and construction plan. For an owner-controlled build, track each stage with the verification and funding milestone that actually applies. There is no single Hill Country custom-build duration. Track land acquisition and preconstruction, active construction through move-in, and the first warranty year as separate periods. Require the builder's baseline schedule to identify assumptions, milestones, owner-decision deadlines, permitting time, procurement lead times, weather allowances, substantial completion, final completion, and permitted schedule extensions.
The sequence below is illustrative, not a universal inspection or draw schedule. The signed construction contract, lender's draw schedule, permitting authority, engineer, and actual construction plan control the required order and approval gates.
| Stage | What it covers | Typical verification / possible funding milestone |
|---|---|---|
| Site work | Clearing, grubbing, rough grading, erosion control, driveway base, utility trenches. | Rough grading and utility trench inspection; first draw. |
| Foundation | Footings, reinforcement, forms, and the concrete pour. | Pre-pour review before concrete where required by the applicable permitting authority, design professional, contract, lender, or owner's inspection plan [14]. |
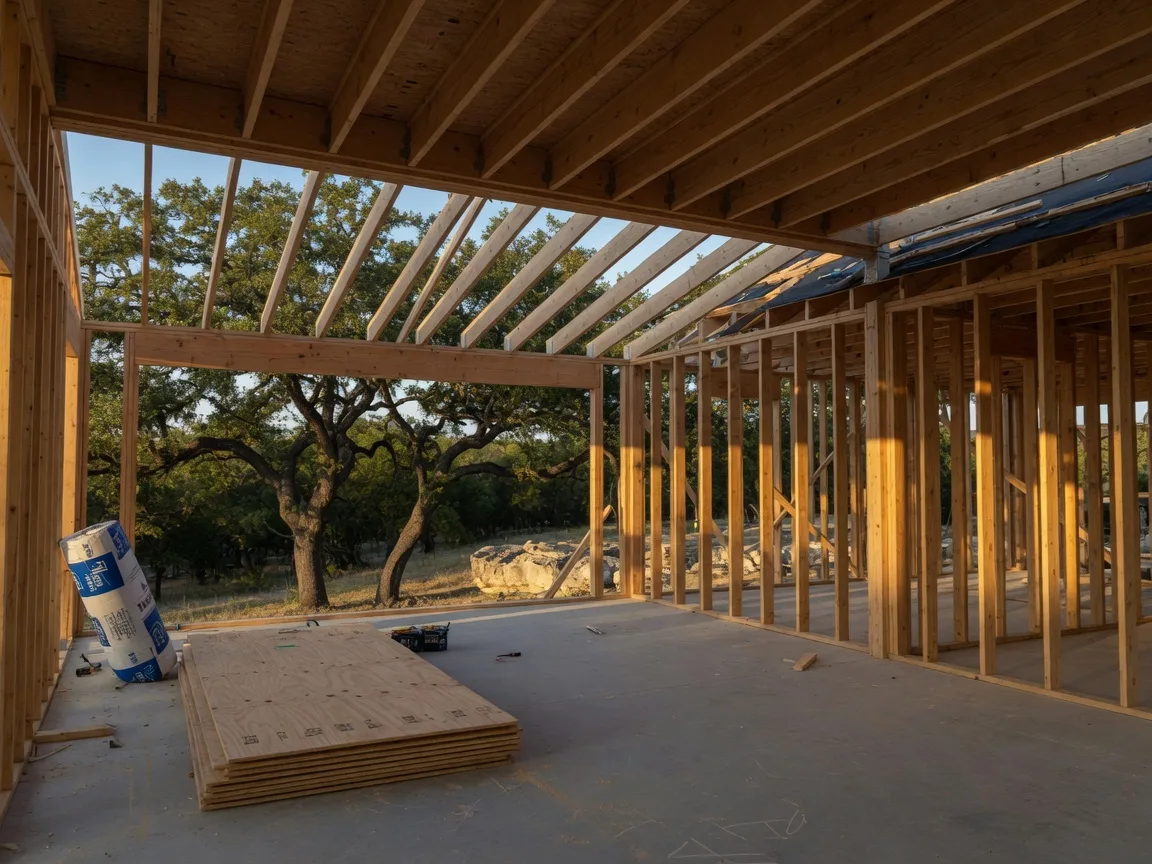
| Framing | Floor, wall, and roof framing; sheathing; window and door rough openings. | Framing inspection; draw tied to framing completion. |
| Mechanical rough-ins | Plumbing supply and drain lines, electrical wiring, HVAC ducting, and equipment framing. | Required rough-in inspections by the applicable authority, if any, plus the owner-hired qualified inspector. |
| Insulation & Pre-Drywall | Installation of batt, blown, or spray-foam insulation; air-sealing; required moisture-control layers; and documentation of concealed framing and rough-ins. | Pre-drywall and insulation inspections required by the contract, authority, engineer, or owner's inspection plan; this is the final gate before framing and mechanics are covered. |
| Drywall & Texture | Hanging, taping, floating, and texturing the sheetrock to prepare walls for paint and trim. | Post-drywall visual inspection; progress draw tied to texture completion. |
| Interior finishes | Cabinets, counters, trim, flooring, tile, paint, fixtures, and appliances. | Finish inspections; draw tied to substantial completion. |
| Exterior and drainage | Exterior cladding, roof finish, gutters, grading away from the house, driveway. | Exterior and drainage verification; applicable progress draw. Do not label this the final draw unless every contractual condition for final funding has been satisfied. |
| Final systems | Well and pump, septic startup, HVAC commissioning, electrical final, and water quality checks. | Final inspections, well and septic sign-offs, certificate of occupancy or other final approval, if required by the governing jurisdiction [13]. |
| Landscaping | Final grading, sod or seed, irrigation, and planting. | Final site inspection; any remaining completion holds. |
Final funding should follow the contract and lender's requirements and should not be released merely because one construction stage appears complete. Confirm final inspections, unresolved punch-list items, closeout documents, lien-control documents, and any contractual holdback before authorizing final payment.
Where the owner controls construction funding, do not approve a stage as complete until the contractually required work verification, inspections, corrections, and draw documentation are complete. In a builder-owned, builder-financed community, the buyer ordinarily does not fund construction draws; instead, track the contract's inspection access, selection deadlines, completion conditions, and closing requirements. In an owner-financed custom build, use the leverage granted by the contract and lender to establish inspection and approval points before construction begins.
Managing a Build From Out of State
If you are building from California or anywhere else out of state, write the remote-management requirements directly into the scope of work before you sign, not as a courtesy the builder happens to offer later. For a long-distance build, these four requirements matter most:
- One digital platform as the single paper trail: Require a unified project-management platform, such as Buildertrend, which has incorporated CoConstruct, or another builder platform that provides owner access, approvals, version history, and document export, as the formal home for documents, approvals, and change orders. When every plan revision, signed decision, and change order lives in one shared place, it materially reduces later disputes about what was approved, when, and by whom.
- Weekly photos and milestone video: Require weekly high-resolution photos plus video walkthroughs at the major milestones specified in the contract or project plan, such as foundation, framing, rough-in, pre-drywall, final, and completion of final corrections. The video improves remote visibility and creates a dated visual record of conditions visible at that time; it does not prove that concealed or unrecorded work was installed correctly.
- Independent reports delivered directly to the owner: Require the owner-hired inspector or engineer to send the complete report directly to you. A copy may then be uploaded to the shared platform. Do not make a builder-controlled portal the only delivery channel or the only retained copy.
- Draw-review meetings before funding: For an owner-controlled construction loan or cash-funded build, schedule a virtual review among the owner, builder, and lender, if applicable, before each draw request is approved. During active construction, review progress at least every two weeks even if no draw is scheduled. Compare the verified stage, invoices, required lien-control documents, budget, and schedule before money moves. This procedure does not apply in the same way when the builder owns the property and finances construction.
Define authority in writing. A local representative may observe, photograph, attend meetings, and report, but should not approve changes, certify workmanship, authorize draws, or waive contract rights unless the owner deliberately grants that authority in writing. Use the matrix below to make clear, for each action, whether the builder prepares, the inspector or engineer verifies, the local representative merely observes, the owner must approve, and the lender or title must authorize funds.
| Action | Builder prepares | Inspector/engineer verifies | Local representative observes | Owner approves | Lender/title authorizes funds |
|---|---|---|---|---|---|
| Plan revision | |||||
| Selection | |||||
| Change order | |||||
| Inspection correction | |||||
| Draw request | |||||
| Schedule extension | |||||
| Substitution | |||||
| Punch-list acceptance | |||||
| Final payment | |||||
| Warranty claim | |||||
| blank row to copy |
These are the same disciplines as the rest of this control center, made explicit because distance removes routine site visibility. Buildertrend is named only as an example, not an endorsement [18]. Whatever system is used, the owner should retain independent copies of signed contracts, plans, revisions, change orders, inspection reports, draw packages, photographs, and warranty records. Do not rely on continued access to a builder-controlled portal after closing.
Milestone and Lookahead Schedule
Keep the baseline dates, the current forecast, and the variance visible for every milestone. A lookahead of the next few weeks tells you which decisions are due and which procurement or inspection gates are coming, so nothing slips quietly.
| Milestone/activity | Baseline start | Baseline finish | Current forecast finish | Responsible party | Predecessor | Required inspection/approval | Owner decision due | Procurement status | Variance in days | Recovery action |
|---|---|---|---|---|---|---|---|---|---|---|
| blank row to copy |
Phase 4. Financial Control: The Running Budget Tracker
The financial tracker must separate project cost, cash flow, loan availability, and contingency. Those are different measurements. Begin with the signed contract price, confirm how allowances are treated, add each cost only once, and update the forecast whenever a change order, allowance variance, owner-paid item, financing cost, or schedule extension occurs. Draws funded to date are cash-flow information; they are not an additional project cost.
Change-order log. Log every change with its full cost, allowance, contingency, and schedule effect, plus the approvals and document link.
| CO number | Date requested | Requested by | Reason | Scope change | Drawing/spec reference | Added or deducted cost | Allowance effect | Contingency effect | Added or deducted days | Lender approval required | Owner approval date | Status | Document link |
|---|---|---|---|---|---|---|---|---|---|---|---|---|---|
| blank row to copy |
| Metric | Treatment or formula | Current amount | Last updated |
|---|---|---|---|
| Signed contract price | Starting contract amount; confirm whether scheduled allowances are included | ||
| Included allowance budget | Reference amount only; do not add again if already included in the contract price | ||
| Forecast allowance variance | Expected actual selection cost minus the included allowance budget | ||
| Approved change orders | Total of fully executed change orders only | ||
| Pending change-order forecast | Quoted or anticipated changes not yet approved; show separately from committed cost | ||
| Owner-paid or contract-excluded costs | Land, design, engineering, utility, permit, landscape, appliance, or other costs not already included elsewhere | ||
| Forecast construction interest and lender fees | Interest, draw fees, inspection fees, extension fees, and other expected financing costs through completion | ||
| Original contingency | Contingency established at baseline | ||
| Contingency committed | Approved unforeseen costs assigned to contingency; keep elective upgrades separate | ||
| Contingency remaining | Original contingency minus contingency committed | ||
| Projected final project cost | Signed contract price + forecast allowance variance not already included in approved or pending change orders + approved change orders + pending change-order forecast + owner-paid/excluded costs + forecast financing costs, with no item counted twice | ||
| Draws funded to date | Cash flow paid to date; do not add this number to projected project cost | ||
| Remaining approved loan funds | Current lender-confirmed undisbursed loan availability | ||
| Projected additional owner cash required | Lender-confirmed cash-to-complete calculation after remaining loan funds, credited equity, approved budget, and projected overruns | ||
| As-completed appraised value | Appraisal amount, effective date, appraiser, and lender reference |
The financial-control flow
Money moves through the project in a predictable order. Start with the baseline budget, spend within the allowances, authorize only signed change orders, and fund progress only through approved draws. The contingency sits on top as the reserve that absorbs the surprises. Track it in this order:
Approved baseline → selection checked against its allowance → proposed change fully priced with schedule impact → owner and lender approval where required → work and inspection verification → correct lien-control documents assembled → draw funded → budget, schedule, contingency, and document register updated.
Contingency management
A contingency is a reserve for project-specific unforeseen conditions and required corrective work, not a general funding source for every change order. Establish the amount only after reviewing the completeness of the plans and specifications, geotechnical findings, excavation risk, allowances, utility work, lender requirements, and unresolved selections. Ask the builder and lender to state their recommended amount in writing. Keep elective upgrades separate so the contingency remains available for the risks it was created to cover.
Appraisal and cash-to-complete risk
Construction financing is underwritten against the lender's approved project cost, loan program, borrower equity, and an appraisal of the property as completed. A construction draw does not itself cause the loan balance to move 'past' the appraisal, and the lender ordinarily will not simply advance more than its approved commitment. Risk develops when the completed-value appraisal does not support the requested leverage, project costs exceed the approved budget, a change order is ineligible for financing, or remaining loan funds are insufficient to complete the work. Track the lender's current cash-to-complete calculation rather than an informal 'loan balance versus value' figure. Ask the lender to explain in writing how it handles appraisals, cost overruns, change orders, requalification, loan maturity, extensions, and additional borrower funds [11][12].
Phase 5. Inspection Control: Log Every Gate
There are three forms of review that are easy to confuse. The builder's internal quality walk is not independent and is not a substitute for owner-side review. An inspection by the applicable permitting authority, when required, evaluates specified work for compliance with the codes and scope enforced by that authority. It is not an independent quality-control inspection, does not cover every component or finish, and does not guarantee that every defect or code issue will be found. An owner-hired Texas-licensed inspector, engineer, or other appropriately qualified professional provides an independent review for the owner. The appropriate professional depends on the phase and technical scope; a general real-estate inspection is not a substitute for required engineering or trade-specific review. TREC licenses real-estate inspectors in Texas [5].
Distance is not a reason to omit owner-side review. Subject to the contract's access and notice provisions, an owner-hired inspector, engineer, or other qualified specialist can review the applicable phases and send the report directly to the owner; a local representative may observe if authorized. Define which professional reviews each gate before signing, and use the log below so findings and corrections are tracked before related work is covered or owner-controlled payment is released. See the Hill Country Homesteads home inspection checklist for items to consider at a finished home.
| Phase | Who inspects | What is checked | Result/findings recorded | Correction verified |
|---|---|---|---|---|
| Pre-pour | Owner-hired qualified inspector; engineer of record when required by the design or contract; applicable permitting authority if required | Form survey or setback verification, subgrade preparation, plumbing penetrations, required under-slab moisture protection, reinforcement or post-tension components, termite treatment documentation, and plan compliance before concrete | ||
| Foundation/post-pour | Owner-hired qualified inspector; engineer of record where required | Visible defects, requested concrete records or test reports, curing documentation where available, finished elevations, foundation drainage relationship, and required engineer or authority sign-off | ||
| Framing and mechanical rough-in | Applicable permitting authority, if required, owner's inspector | Framing, plumbing, electrical, HVAC rough-in | ||
| Insulation & Pre-Drywall | Applicable permitting authority, if required, owner's inspector | Insulation coverage, air-sealing, required moisture-control layers, and concealed framing and rough-ins before they are covered. | ||
| Final | Applicable permitting authority, if required, owner's inspector | Finished systems, safety, and overall workmanship before occupancy | ||
| Specialty: pool, septic, well | Applicable permitting authority, if required; owner-hired qualified specialist; installer supplies required startup and completion records. | Pool structure and equipment; OSSF installation and startup; well construction, casing, pump, contracted yield or recovery information, and water-quality testing. |
Every correction an inspector flags should be written down with a date, and then confirmed fixed before the next draw or the next stage proceeds. A flagged item that is not resolved, but that you fund past, has a way of never getting fixed. OSSF work is permit- and installer-driven. Well work requires licensed drilling and pump professionals and may also be regulated by a groundwater conservation district or local authority. Treat each required startup, test, report, and final approval as a separate gate [6][9].
Phase 6. Draw and Lien Control: Where Out-of-State Buyers Get Burned
This phase applies directly when you own the lot or control construction-loan or cash payments to the builder. If the builder owns the property and finances construction, you ordinarily will not administer construction draws; your title company and lender, if any, will address title and lien clearance at closing, while you track deposits, inspections, completion obligations, and closing documents. This phase is where out-of-state buyers get burned most, because they are not on site and a builder or subcontractor paid early or without lien documentation can create a claim against the property.
Texas Property Code Chapter 53 allows qualifying unpaid contractors, subcontractors, and suppliers to assert lien claims against the property [1]. Paying the general contractor does not, by itself, prove that every lower-tier party was paid. Because notice, waiver, reserved-fund, and filing rules are technical, establish the draw procedure with the construction lender, title company, and a Texas construction attorney before the first payment. Texas law prescribes separate conditional and unconditional waiver-and-release forms [19]. For a current progress or final payment that has not yet been received in good funds, use the applicable conditional form. An unconditional waiver is used to document payment already received in good and sufficient funds; it should not be demanded before that payment has been received. A lien affidavit is a document used to assert a lien claim, not an owner-protection document and not a synonym for a lien release. When Section 53.101 applies, the owner must reserve, or cause the lender to reserve, 10 percent of the contract price, or the statutory amount based on value when there is no fixed contract price, during the work and for 30 days after completion [1]. Statutory reserved funds are not necessarily the same thing as a separately negotiated contractual holdback. Failure to follow Chapter 53 can create owner exposure. Have the lender, title company, or construction attorney specify the required waivers, contractor payment affidavits, notices, reserved funds, title updates, and release timing for each draw.
| Work completed | Inspection completed | Draw request | Lender approval | Invoice support | Lien-control documents | Funding date | Disputed items |
|---|---|---|---|---|---|---|---|
| Stage complete and verified | Required owner review completed; lender progress verification completed where applicable | Requested amount matches the stage and budget | Lender authorizes disbursement under its draw procedure after its required progress/value verification; this is not a quality inspection | Invoices and backup for the work in this draw | Conditional waiver for the current unpaid amount; unconditional waiver for previously cleared payment; required contractor payment affidavit, notices, title documents, and reserved-fund confirmation | Date funds actually moved | Anything unresolved, held before release |
| enter stage | date / initials | amount | date | invoice / reference | document type / party / amount / through-date / received | date | note |
For out-of-state buyers, three patterns deserve special attention as red flags: front-loading draws, where a request asks for more money early than the completed work justifies; out-of-sequence invoicing, where invoices do not match the stage or the order of work; and direct cash demands, where a builder or subcontractor asks you to pay them directly, outside the draw and the loan process. These are exactly where remote buyers get hurt, because a distance buyer cannot walk the site and an unchecked request is easy for a busy owner to accept. None of this is an accusation against every builder; most builds run straight. But a little structured caution is cheap next to a lien on your land, and the draw and lien table in this section is a control tool, not a guarantee against loss. For an owner-controlled project, do not fund a draw unless the contractually authorized milestone or supported material purchase is verified, the applicable inspection or progress review is complete, and the required lien-control package is in place.
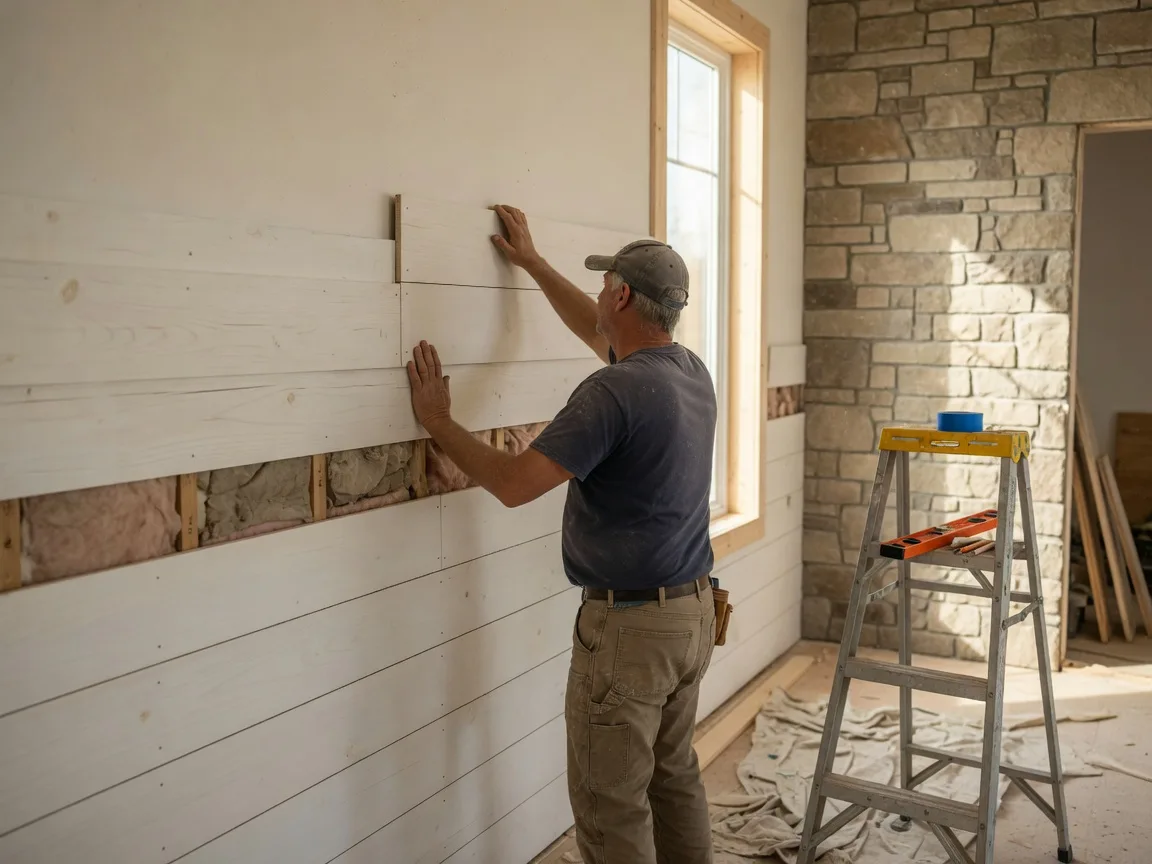
Phase 7. Selection-Deadline Tracker
Selections are decisions about finishes, fixtures, and features, and each one has a contract or project deadline. If a selection deadline is missed, the contract may permit the builder to use a default selection, charge resulting costs, extend the schedule, or take another stated action. For out-of-state buyers, deadlines are easy to miss without regular showroom visits. Confirm every deadline, selection, approval, and consequence in writing. Start long-lead selections early enough to protect the project-specific procurement schedule and budget.
| Selection | Allowance | Deadline | Approved product/vendor/model/SKU | Final cost | Lead time | Decision date | Order date | Delivery status | Change-order impact | Responsible party | Approval/document link |
|---|---|---|---|---|---|---|---|---|---|---|---|
| Example: kitchen cabinets | $18,000 | June 15 | $21,500 | 8 weeks | +$3,500 signed order | Owner + builder PM | |||||
| blank row to copy |
Copy the columns above into a spreadsheet and add one row per selection (appliances, countertops, flooring, tile, plumbing fixtures, lighting, doors, paint colors, and so on). For a true custom build, selections often come back to you earlier and more often than they do in a production neighborhood, which is exactly why a tracker matters more there. In a semi-custom community the builder may supply a contract-specific deadline calendar and you are mostly responsible for hitting it; record every selection in writing with the responsible party named so a missed date is never a mystery.
Phase 8. Completion and Warranty
The last phase is easy to rush and easy to drop. It is also where your finished home gets its final inspection, its paperwork, and the start of its warranty period. Work through it deliberately and keep a warranty-claim log from day one.
- Punch list: A written, dated list of every incomplete item and cosmetic defect you and your inspector find at substantial completion. Walk it with the builder and agree who fixes what and by when.
- Certificate of occupancy or other final approval: Obtain the certificate of occupancy or equivalent final approval if the governing jurisdiction issues or requires one. Do not imply that every unincorporated Hill Country home receives a municipal-style certificate of occupancy [13][17].
- Manuals and warranties: Collect every appliance, system, and component manual; manufacturer warranty; registration confirmation; and the builder's complete written warranty. Record the actual coverage periods and claim procedures rather than assuming a one-, two-, or longer warranty term.
- Final survey and record drawings: Obtain any final or as-built survey required by the contract, lender, title company, or permitting authority. Keep the OSSF as-built plan, utility locations, and other record drawings as separate documents unless the surveyor expressly includes them.
- Septic and well records: The OSSF permit and inspection records, the well log, the well driller's and pump installer's documentation, and any water quality test results [6][9][10].
- Final lien-control package: Obtain the conditional final waivers needed before final funding, unconditional waivers after the corresponding funds have cleared, the builder's required final payment or bills-paid affidavit, applicable subcontractor or supplier releases, title-company approval, and confirmation that statutory reserved funds or contractual holdbacks are handled correctly. These documents reduce lien risk but should not be described as guaranteeing that no possible claim exists.
- Final construction-document set: Retain the final issued-for-construction plans and specifications, every approved revision and change directive, and any record or as-built drawings required by the contract. Do not label design drawings 'as built' unless the responsible professional or contractor prepared them for that purpose.
- Complete change-order file: Every executed change order together with its supporting quotes, approvals, and schedule effects.
- Final inspections, permit closures, and correction notices: Collect evidence that every applicable permit received its required final inspection or closure, together with every correction notice and proof of resolution.
- Engineer letters and testing reports: Structural, geotechnical, concrete, and other engineer correspondence and test reports required by the design or the lender.
- Separate OSSF as-built plan, permit, startup, and required maintenance agreement: The complete on-site sewage facility package, including the as-built and the signed maintenance agreement if one is required.
- Well report, pump documentation, yield information, and water-quality results: The driller's log, pump installation records, any contracted yield or recovery test results, and any water-quality testing you paid for.
- HVAC startup, commissioning, balancing, and equipment-registration documents: Collect applicable manufacturer registrations and startup, commissioning, or balancing reports that document system setup and performance and satisfy any registration requirements stated in the warranty.
- Electrical, plumbing, propane, pool, and other specialty finals: The closing documentation for every specialty trade with a permit or final sign-off.
- Termite-protection documentation and transferable coverage: Collect the certificate or other documentation for the termite-protection method used and any transferable warranty or service agreement, if applicable.
- Roofing, window, waterproofing, appliance, equipment, and manufacturer warranties: Every manufacturer warranty that transfers with the home, registered in your name where required.
- Unresolved punch-list holdback or escrow terms: Any holdback or escrow must be authorized by the contract and applicable lender or title requirements. Document the amount, retained party, covered items, completion standard, inspection or verification method, release conditions, and deadline in writing.
- Keys, access codes, remotes, shutoff locations, and emergency contacts: Everything you need to operate and service the home, with utility and emergency contacts listed.
- Builder-portal archive: Download or export every document, photo, revision, approval, and message the platform permits before owner access ends. Separately retain executed contracts, change orders, inspection reports, draw packages, warranty submissions, and other critical records outside the builder-controlled portal.
Texas does not automatically provide every new-home buyer with a uniform 1-2-6 warranty. The written warranty supplied by the builder determines the promised coverage, exclusions, claim procedure, notice method, dispute-resolution terms, and transferability. House Bill 2024 amended Texas Civil Practice and Remedies Code Section 16.009 [3]. When the contractor being sued provided a qualifying written warranty with minimum periods of one year for workmanship and materials, two years for specified plumbing, electrical, heating, and air-conditioning delivery systems, and six years for major structural components, the statute generally requires the applicable construction-defect suit against that contractor to be brought within six years after substantial completion [15]. Without that qualifying warranty, the general repose period described by the statute is ten years. A statute of repose is an outside deadline for filing certain litigation; it is not itself a warranty, does not define everything covered, and is not the same as the builder's warranty-claim deadline. Texas Property Code Chapter 27 establishes pre-suit notice, inspection, and settlement procedures for residential construction-defect claims; it does not supply a uniform warranty package [2]. Have a Texas construction attorney interpret the law and the actual warranty for the specific project.
Some builders offer scheduled warranty reviews, but the owner should not assume that 30-day, six-month, or eleven-month visits are automatic. Calendar the actual written warranty deadlines and independently schedule inspections early enough to document and submit claims before those deadlines. Keep a warranty-claim log from move-in:
| Date discovered | Issue | Location | Warranty category | Severity | Photo/video link | Reported to | Required notice method | Date submitted | Confirmation number | Builder response due | Follow-up date | Resolution | Closed date |
|---|---|---|---|---|---|---|---|---|---|---|---|---|---|
| blank row to copy |
Every warranty issue should be reported in writing, with a photo if possible, and dated. If the issue is a design or installation matter rather than a workmanship matter, note that too. A written log becomes your record if a claim is ever disputed, and it is the difference between a smooth first year and a frustrating one.
How to Run This Control Center
The strength of this system is consistency, not complexity. Keep the tables in one controlled digital workbook and retain independent copies of critical signed records. During active construction, review the budget, schedule, inspections, selections, open decisions, and owner-controlled draws at least every two weeks and before any owner-authorized payment. During preconstruction and warranty, use the cadence required by the current deadlines and open issues. When something changes, document the approval and update every affected table promptly. One current source of truth makes a long-distance build easier to manage without implying that the workbook replaces the builder, inspector, engineer, attorney, lender, title company, or construction manager.
For the surrounding calendar of a full relocation, our 12-month relocation timeline and 6-month cross-state master checklist keep the move itself on schedule alongside the build. And if you are coordinating a California home sale at the same time, the California sale and Texas purchase coordination guide covers the financing and timing overlap.
Frequently Asked Questions
How much money should I set aside for contingencies?
The appropriate contingency is project-specific. Establish it only after reviewing the completeness of the plans and specifications, geotechnical findings, excavation risk, allowances, utility work, lender requirements, and unresolved selections. Ask the builder and lender to state their recommended amount in writing. Keep elective upgrades separate so the contingency remains available for unforeseen conditions and required corrective work.
Can I manage a custom build from California?
Yes, if the contract provides remote access and the project has defined reporting, inspection, decision, and document-control procedures. A local representative can observe and report, but is not a substitute for an inspector, engineer, attorney, lender, or construction manager and should not approve changes or draws without express written authority. For owner-controlled funding, release no draw until the contractually required milestone, review, and lien-control documents are complete. In a builder-financed project, focus instead on inspection access, selection deadlines, completion conditions, and closing documents.
Do I need my own inspector on a custom build?
Use independent, appropriately qualified review at the high-leverage stages authorized by the contract. A permitting inspection, if required, is not a substitute for owner-side quality review. Depending on the phase, the right professional may be a TREC-licensed inspector, structural engineer, civil engineer, or trade specialist. Coordinate pre-pour, pre-drywall, final, and specialty reviews with the professionals responsible for those scopes; no inspection guarantees that every defect will be found [5].
What happens if the builder asks for money before a draw is approved?
First determine whether the request is authorized by the signed contract and lender draw procedure. For an owner-controlled project, do not release funds until the required milestone or supported purchase is verified, the applicable review is complete, lender approval is obtained when required, and the correct lien-control documents are assembled. A lien affidavit is not a release; use the applicable statutory conditional or unconditional waiver and any contractor payment affidavit specified by the lender, title company, or attorney. Resolve any deviation in writing before paying [1][19].
What are lien waivers and why do they matter?
Texas uses statutory conditional and unconditional waiver-and-release forms. A conditional waiver may accompany a payment that has not yet been received; an unconditional waiver documents payment already received in good funds. Use the correct statutory form, identify the amount and through-date accurately, and do not treat a filed lien affidavit as a release. Coordinate the complete draw package with the lender, title company, and construction attorney.
How long does a custom build actually take in the Hill Country?
A custom-build schedule depends on the parcel, design completion, permitting jurisdiction, site work, utility extensions, builder capacity, procurement lead times, weather, inspections, and owner decisions. Require a project-specific baseline schedule rather than relying on a generic statewide estimate. Track the first warranty year separately after closing or occupancy.
When should I start selecting finishes?
As early as your contract and allowance schedule allow, and well before the deadlines in your builder's selection calendar. Cabinets, tile, appliances, windows, and lighting routinely carry long lead times, and a late selection may trigger the default, cost, or schedule remedies stated in the contract. Track every selection and its deadline in the phase 7 tracker so nothing is decided at the last minute at a premium.
What does my written warranty cover, and what does the Texas 1-2-6 rule mean?
Your builder's written warranty controls the promised coverage, exclusions, notice requirements, claim deadlines, dispute procedure, and transferability. Texas does not automatically grant every buyer the same 1-2-6 warranty. Instead, the 1-2-6 periods identify the minimum written warranty that can trigger the shorter six-year statute of repose described in Section 16.009 for certain claims against the contractor that provided it. The warranty deadline and the outside litigation deadline are separate. Review both with qualified counsel.
Related Reading
Custom Build vs. Resale in the Texas Hill Country
A real cost and timeline comparison before you commit to a lot.
Well Water in the Hill Country: Buying Guide
Well evaluation, flow rates, water quality, and treatment costs.
Hill Country Wells and the Edwards Aquifer
Private wells and Edwards Aquifer water supply in context.
Seller's Disclosure: What It Does Not Tell You
Why documentation matters when evaluating property.
Limestone and Caliche Site Costs
How Hill Country geology affects excavation and foundation cost.
The Long-Distance House-Hunting Playbook
Buying in Texas from California without being on site for every step.
California Mortgage vs Texas Mortgage
Lending, rates, and qualifying across state lines.
Home Inspection Checklist for Boerne
What to look for when evaluating a completed Hill Country home.
6-Month Cross-State Master Checklist
Syncing your California sale with your Texas build and purchase.
HOA vs. No-HOA in the Hill Country
Deed restrictions and design review in context.
Sources
[1] Texas Property Code, Chapter 53, including Sections 53.101 and 53.281–53.284, mechanic's lien reserved-fund and waiver provisions. Source: statutes.capitol.texas.gov/Docs/PR/htm/PR.53.htm
[2] Texas Property Code, Chapter 27, Residential Construction Liability. Source: statutes.capitol.texas.gov/Docs/PR/htm/PR.27.htm
[3] Texas Legislature, House Bill 2024 (88th Legislature), full bill text. Source: capitol.texas.gov/tlodocs/88R/billtext/html/HB02024F.HTM
[4] Texas Real Estate Commission, Contracts (standardized residential contract forms, including new-home contract forms). Source: trec.texas.gov/agency-information/contracts
[5] Texas Real Estate Commission, Become an Inspector (inspector licensing, 22 TAC Chapter 535, Subchapter R). Source: trec.texas.gov/become-licensed/inspector
[6] Texas Commission on Environmental Quality, On-Site Sewage Facilities (OSSF / septic) Permitting. Source: tceq.texas.gov/permitting/ossf/ossfpermits.html
[7] Texas Administrative Code, Title 30, Chapter 285 (OSSF rules). Source: texas-sos.appianportalsgov.com
[8] FEMA, Flood Map Service Center. Source: msc.fema.gov
[9] Texas Department of Licensing and Regulation, Water Well Drillers & Pump Installers. Source: tdlr.texas.gov/wwd
[10] Texas A&M AgriLife Extension, Texas Well Owner Network. Source: twon.tamu.edu
[11] Consumer Financial Protection Bureau, What Is a Construction Loan? Source: consumerfinance.gov/ask-cfpb/what-is-a-construction-loan-en-108
[12] Fannie Mae, FAQs: Construction-to-Permanent Financing. Source: singlefamily.fanniemae.com/learning-center/originating-and-underwriting/faqs-construction-permanent-financing
[13] City of Boerne, Permitting and Code Compliance. Source: ci.boerne.tx.us/81/Permitting-and-Code-Compliance
[14] City of Boerne, Pre-pour (foundation) inspection FAQ. Source: ci.boerne.tx.us/FAQ.aspx?QID=177
[15] Texas Civil Practice and Remedies Code, Section 16.009, Persons Furnishing Construction or Repair of Improvements (statute of repose). Source: statutes.capitol.texas.gov/GetStatute.aspx?Code=CP&Value=16.009
[16] Texas Real Estate Commission, Unimproved Property Contract, Form 9-18, effective July 1, 2026. Source: trec.texas.gov/sites/default/files/pdf-forms/9-18_1.pdf
[17] Kendall County, Permitting, Building, Occupancy, and Zoning Regulations. Source: co.kendall.tx.us/DocumentCenter/View/3514/Permitting-Building-Occupancy-and-Zoning-Regulations-PDF
[18] Buildertrend, "Buildertrend vs. CoConstruct" (platform comparison). Source: buildertrend.com/buildertrend-vs-coconstruct
[19] Texas Property Code, Section 53.284, Waiver and Release of Lien or Payment Bond Claim. Source: statutes.capitol.texas.gov/GetStatute.aspx?Code=PR&Value=53.284
[20] Texas Department of Insurance, Workers' Compensation Insurance Guide (Texas does not require most private employers to carry workers' compensation). Source: tdi.texas.gov/pubs/consumer/cb030.html
This guide is an educational project-management resource, not legal, lending, title, engineering, architectural, insurance, tax, construction-management, or inspection advice. Requirements vary by parcel, jurisdiction, contract, lender, title company, builder, and project design. Verify every deadline and requirement with the applicable authority and the qualified professionals you retain before acting.
Last verified: August 29, 2026

Building in the Hill Country While You Live Elsewhere?
A custom build is one of the most complicated financial and logistical projects most buyers will undertake, and managing it from another state raises the stakes. Bill Ross and the Hill Country Homesteads Group can help you evaluate the real-estate and relocation side of the project, coordinate the land or home purchase, and connect you with qualified local lenders, inspectors, engineers, title professionals, builders, and attorneys. Legal review, engineering, construction management, inspections, and draw administration remain the responsibility of the professionals retained for those services. No pressure, just practical guidance.
Bill@HillCountryHomesteads.com
Hill Country Homesteads Group, brokered by KW Boerne
116 Herff Rd, Suite 203, Boerne, TX 78006